


Espargal
Description
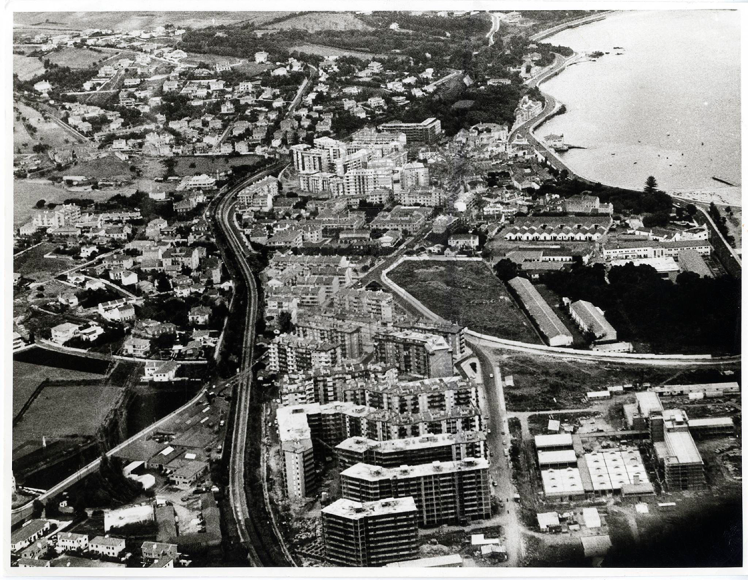
With the exponential demographic growth recorded throughout the 20th century, we have seen the expansion of existing urban centers at an unprecedented rate, often the result of private initiative, without the existence of structuring and articulated plans that would allow the built landscape to be reconciled in symbiosis with the natural landscape.
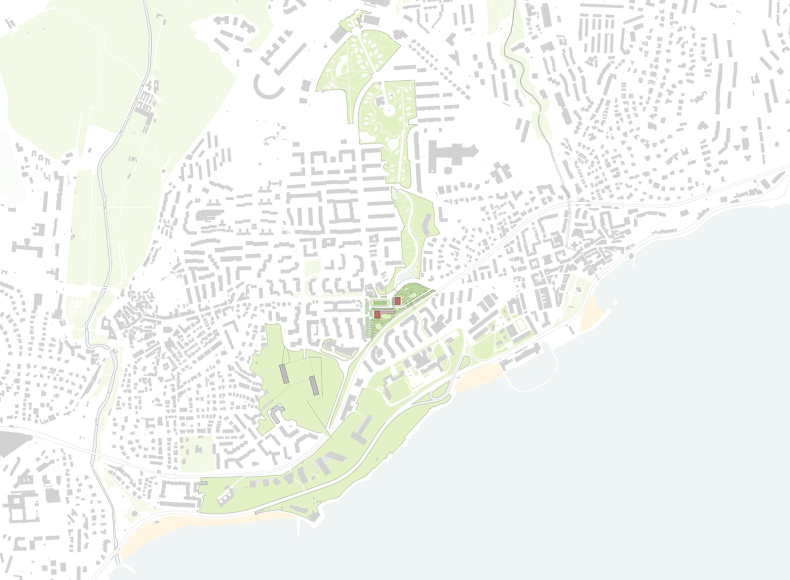
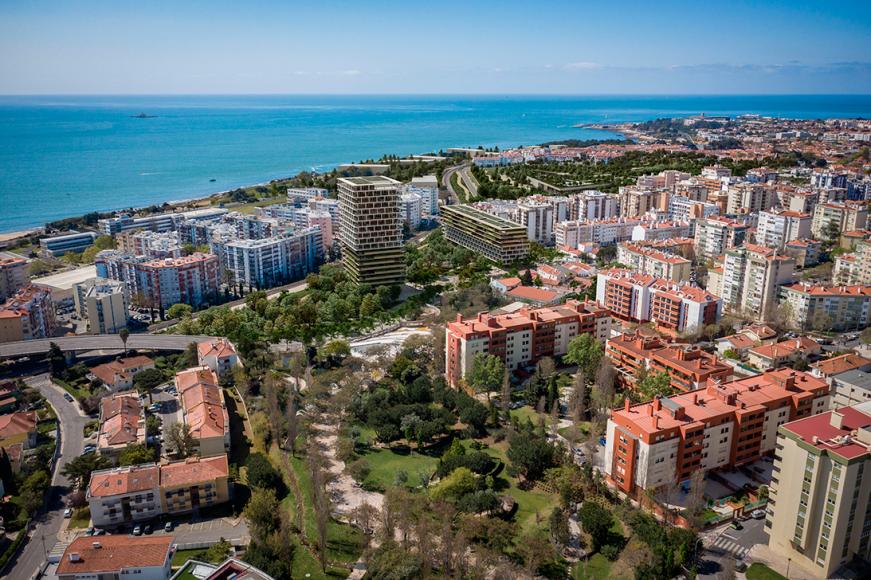
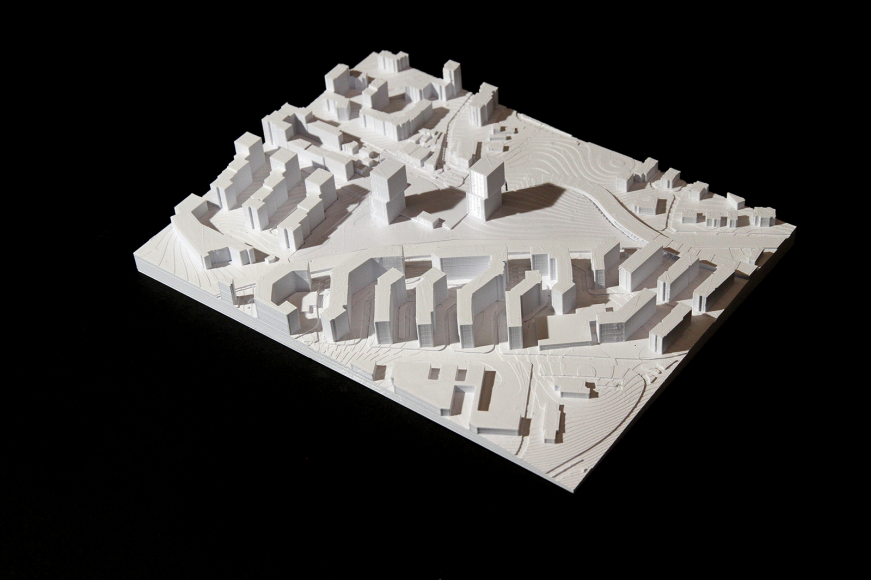
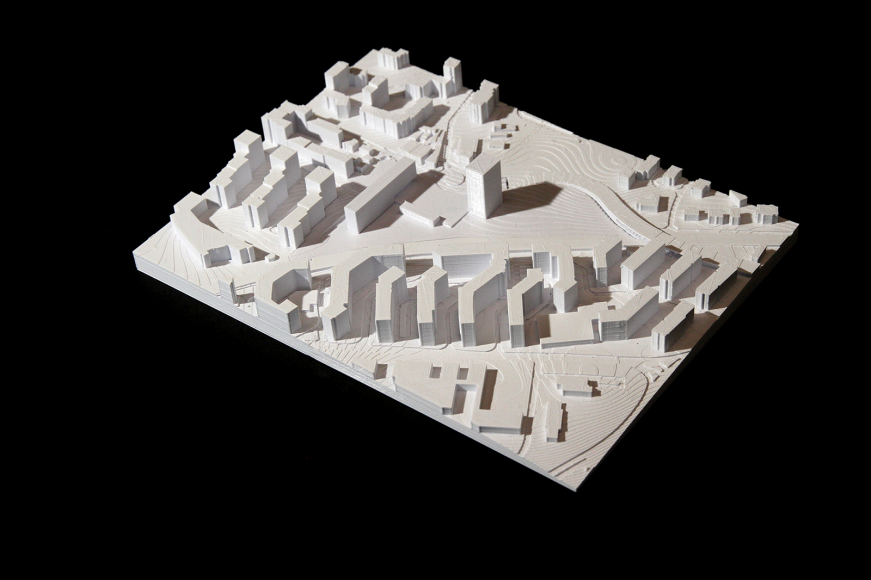
The property on which this project is being developed is located on the site of the old Municipal Slaughterhouse, originally located outside the urban perimeter of Paço de Arcos. With the closure of the slaughterhouse, the land was occupied by the Oeiras City Council workshops. Recently relocated, it was necessary to integrate this space into the surrounding urban fabric in an articulate and harmonious way, enhancing its natural characteristics to the benefit of its context.
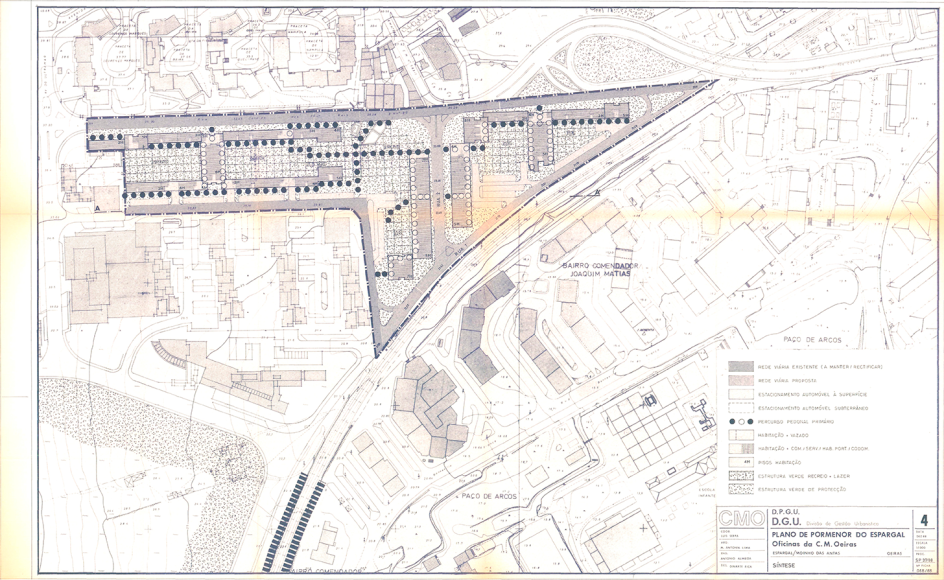
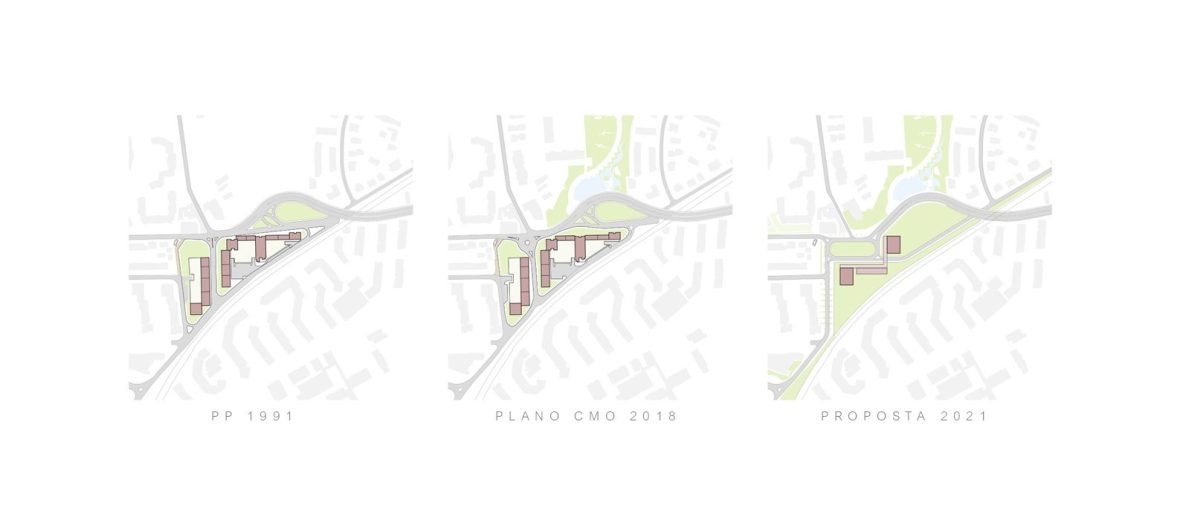
The Espargal Plano de Pormenor, approved in 1991, came about at the time precisely as a reaction to the growth seen in the 60s and 70s and intended to take the reins of urban development, seeking to establish criteria to guide the construction of a quality environment.
That plan – in comparison to the urbanizations carried out until then – was essentially characterized by an urban design in which green areas were intended to play a prominent role. However, in spite of everything, it was still an urban conception based on the performance of the automobile, with a building that develops horizontally in a series of bands and blocks, and where most of the land is occupied by roads and parking, with the garden spaces finally resulting as residuals of this conception.
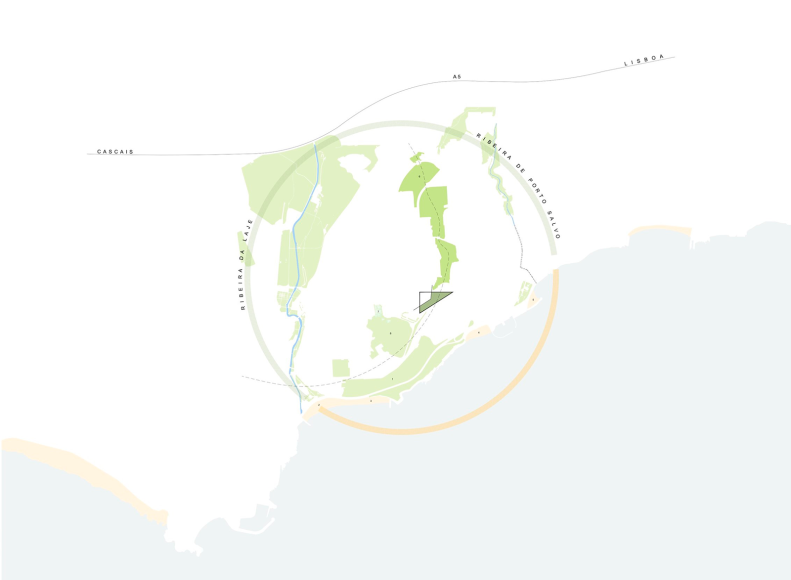
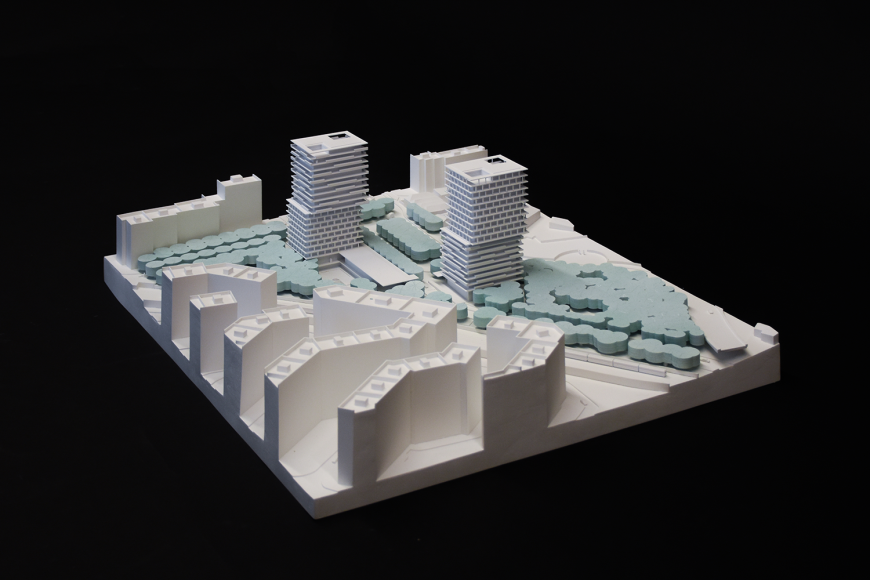
It is with this in mind that, 30 years on, this proposal to adjust the urban scenario is presented, guaranteeing the building rights provided for in the Plan and the implementation of the green area recommended for the section of the Green and Blue Corridor that includes land from this property.
The solution resulting from this set of constraints is based on three simultaneous gestures:
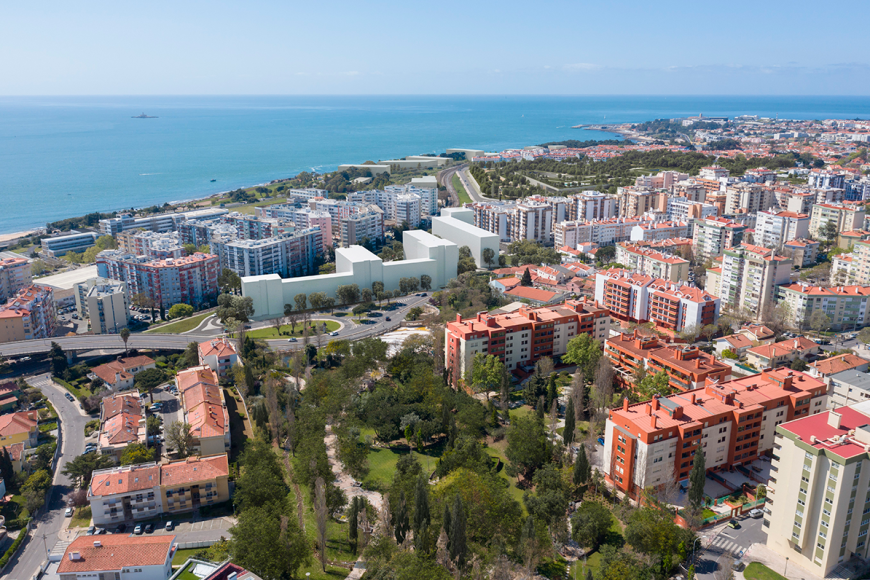
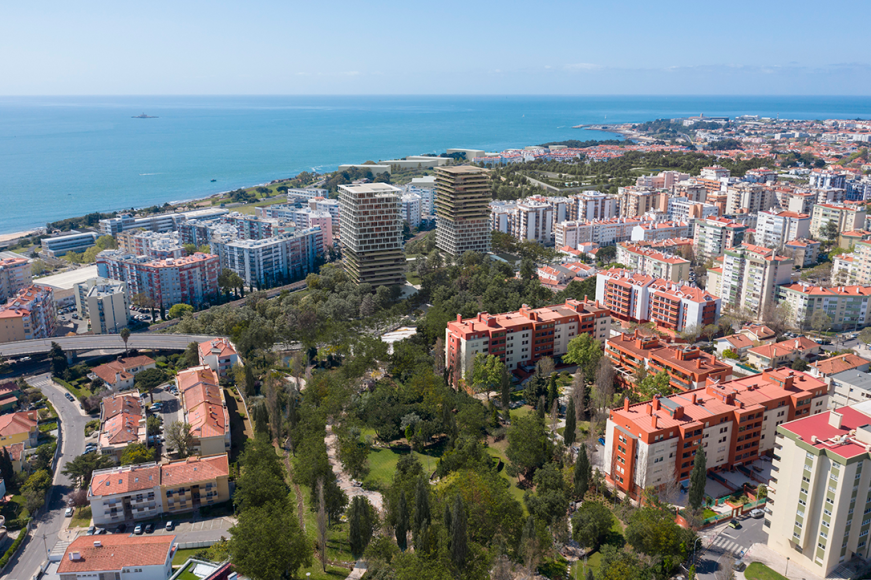
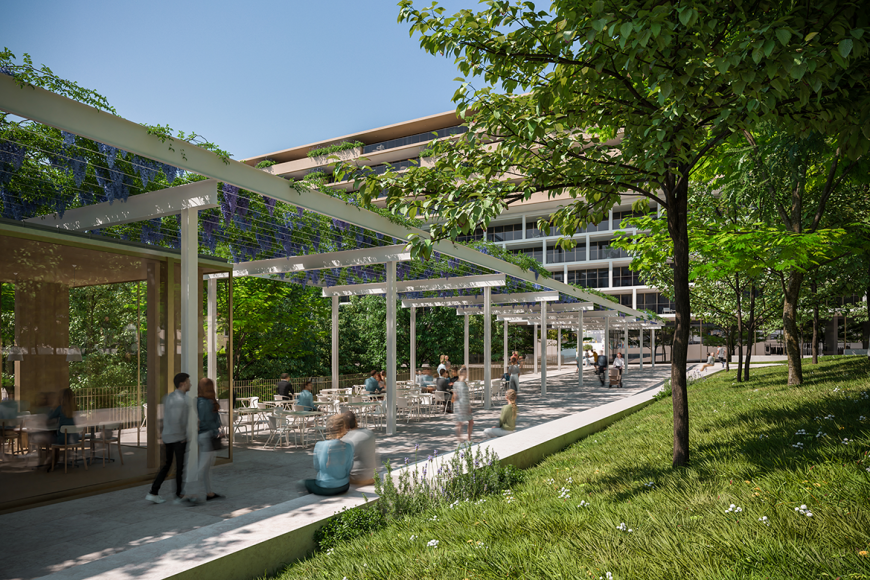
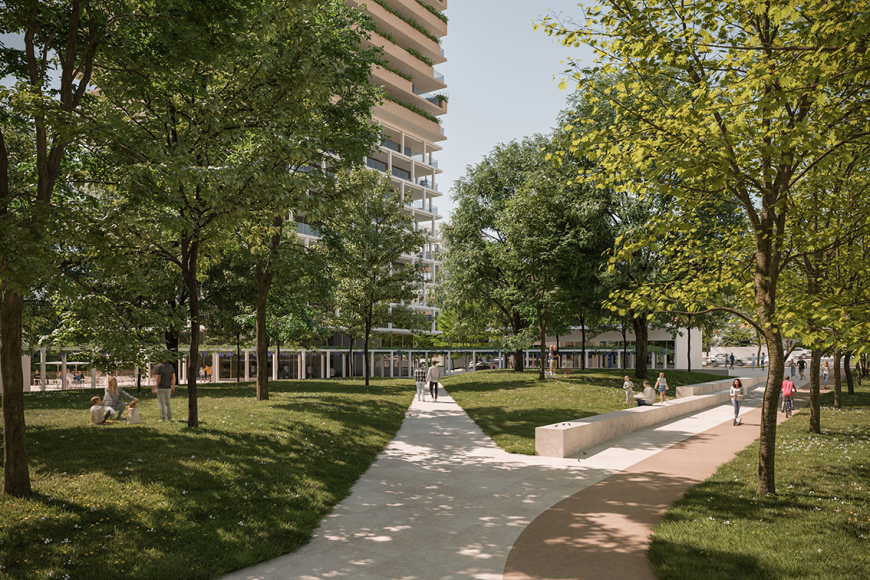
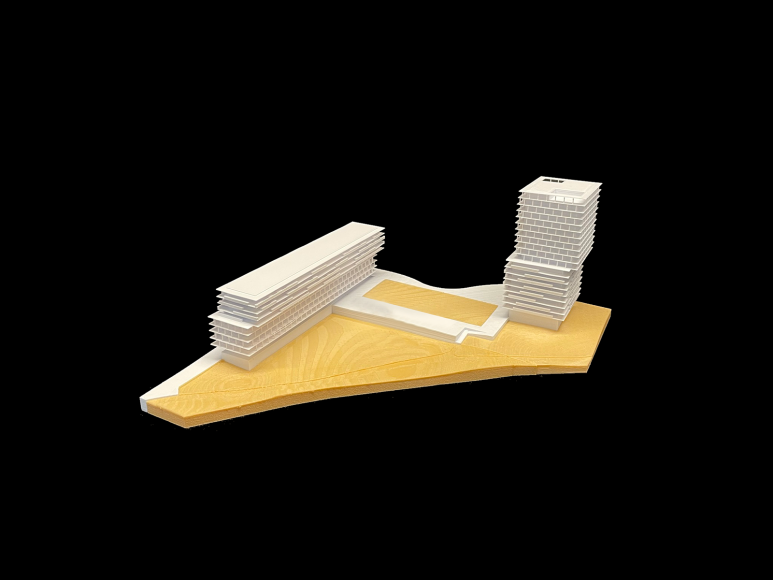
– the creation of a garden, as an urban landmark, with commerce and leisure spaces, on a truly public scale that dignifies the entire urban environment
– The re-profiling of Rua do Chafariz with the widening of the sidewalks, definition of the fountain square, afforestation and a cycle path linking the new cycle path adjacent to the railway line and the future cycle path on Rua de Oeiras de Piauí.
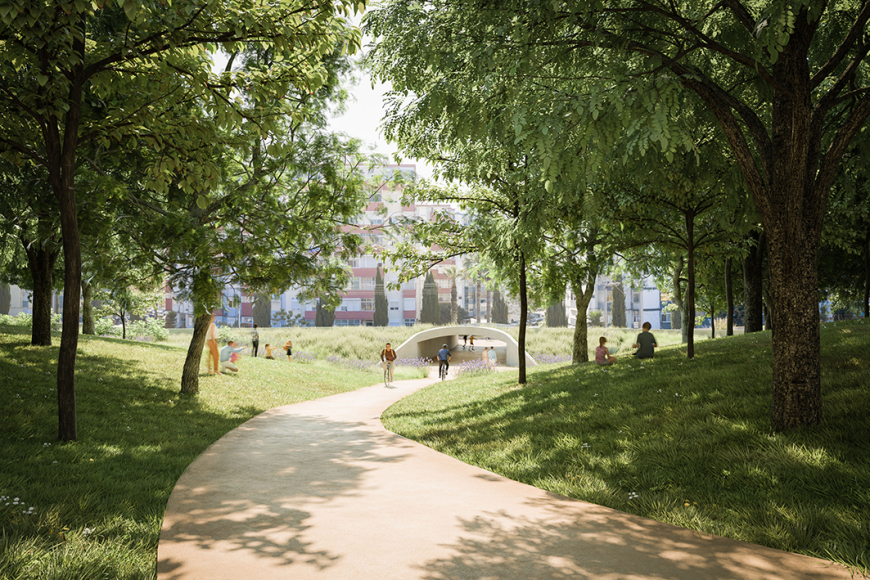
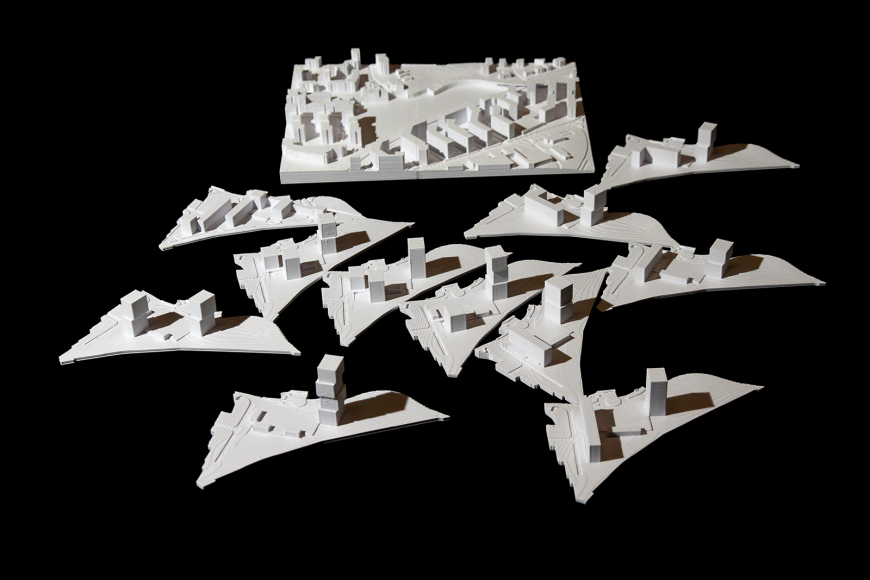
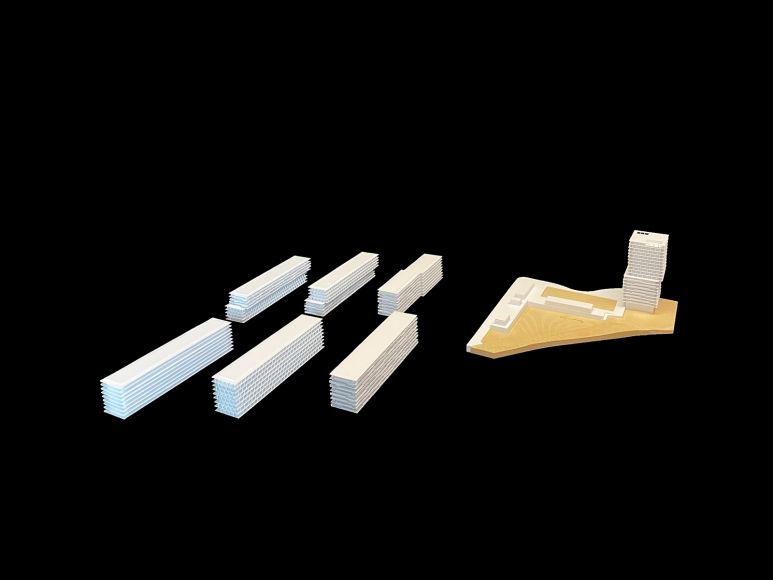
– the concentration of the built volume in just two blocks, which define the place of the square/garden and allow the rest of the space to be dedicated to an open and continuous wooded park that complements the existing municipal green structure and establishes new pedestrian and cycling continuities along the railway line and between Parque dos Poetas and the Moinho das Antas, considerably increasing the permeability rates, the public space and the quality of life of the place.
Datasheet
Espargal, Oeiras, Portugal
33 500 sqm
ARX Portugal, Arquitectos lda.
Nuno Mateus
José Mateus
Pedro Joaquim, Eduardo Sousa, Dinis Ricardo, Ana Sofia Amador, Renato Santos, Luísa Martinho, André Pires
Landscape Architecture
NPK – arquitectos paisagistas associados
Mobility and Transport Consulting
ENGIMIND
3D images
1825 empreiteiros digitais
Engineering
A400 | Projetistas e Consultores de Engenharia
